
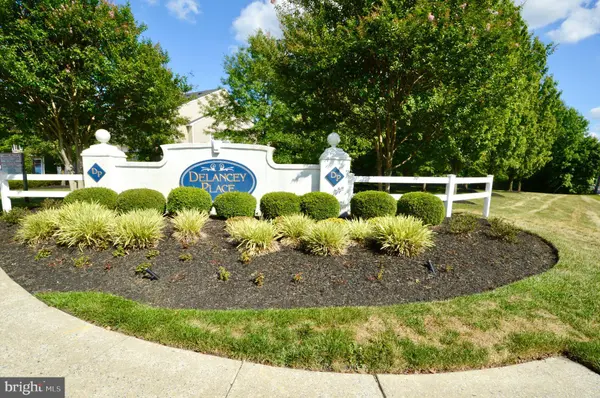
6404 BALTIMORE DR
Marlton, NJ 08053
- 3 Beds
- 3 Baths Full Baths: 2 Half Baths: 1
- 1,688 SqFt
- 2004 Year Built
GALLERY
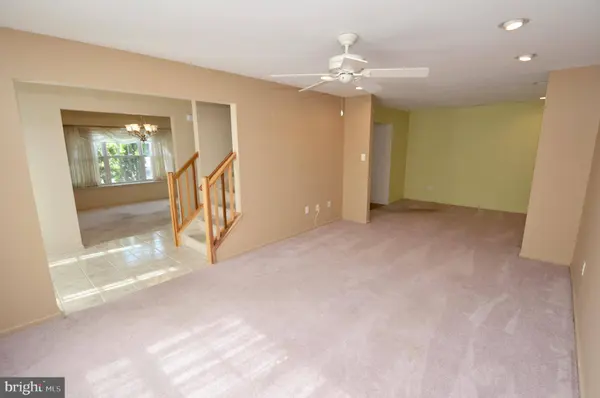
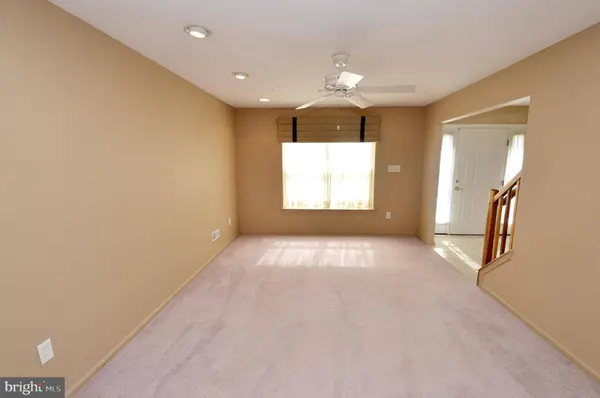
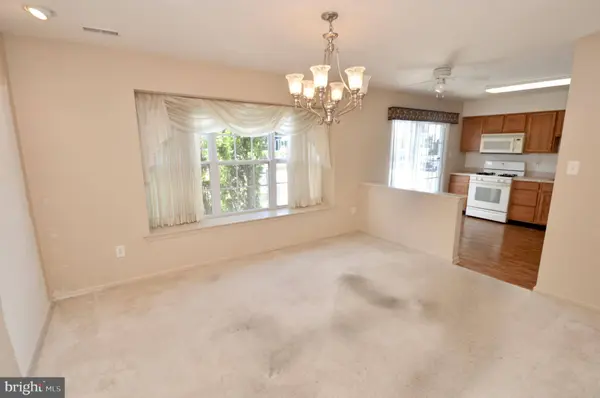
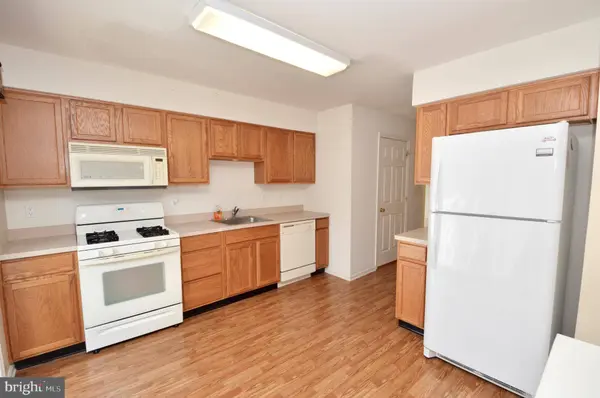
PROPERTY DETAIL
Key Details
Sold Price $338,0003.4%
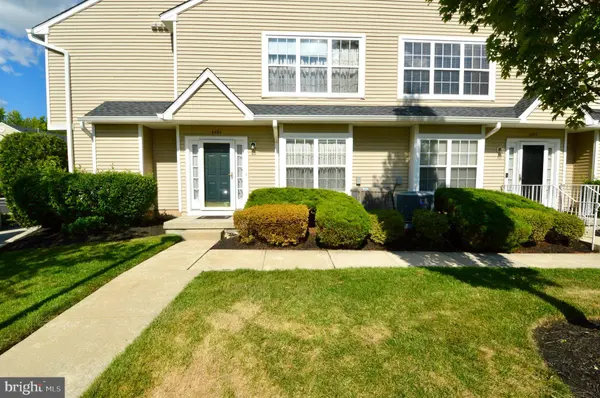
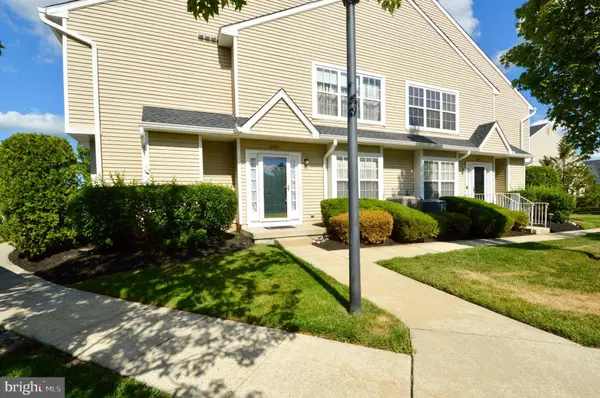
Property Type Condo
Sub Type Condo/Co-op
Listing Status Sold
Purchase Type For Sale
Square Footage 1, 688 sqft
Price per Sqft $200
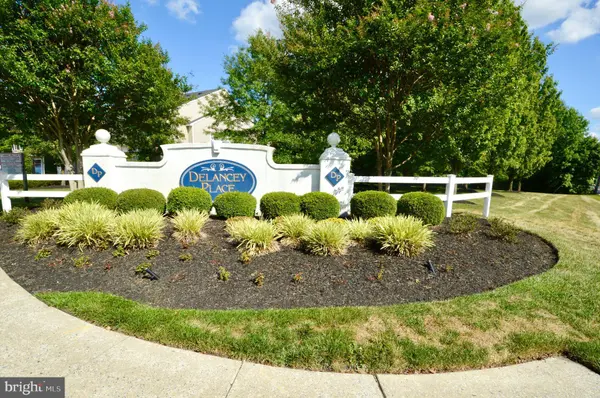
Subdivision Delancey Place
MLS Listing ID NJBL2116194
Sold Date 09/21/26
Style Contemporary
Bedrooms 3
Full Baths 2
Half Baths 1
Condo Fees $363/mo
HOA Y/N N
Abv Grd Liv Area 1,688
Year Built 2004
Annual Tax Amount $8,499
Tax Year 2025
Lot Dimensions 0.00 x 0.00
Property Sub-Type Condo/Co-op
Source BRIGHT
Location
State NJ
County Burlington
Area Evesham Twp (20313)
Zoning AH-2
Rooms
Other Rooms Living Room, Dining Room, Primary Bedroom, Bedroom 2, Kitchen, Family Room, Bedroom 1, Laundry
Building
Lot Description Corner, SideYard(s)
Story 2
Foundation Slab
Above Ground Finished SqFt 1688
Sewer Public Sewer
Water Public
Architectural Style Contemporary
Level or Stories 2
Additional Building Above Grade, Below Grade
New Construction N
Interior
Interior Features Ceiling Fan(s)
Hot Water Natural Gas
Heating Forced Air
Cooling Central A/C
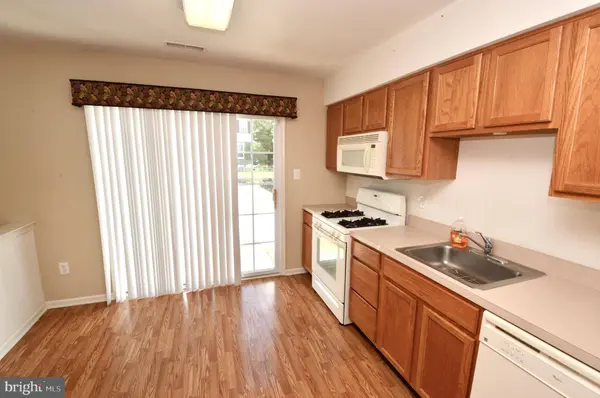
Equipment Built-In Range, Dishwasher, Refrigerator, Disposal, Built-In Microwave
Fireplace N
Appliance Built-In Range, Dishwasher, Refrigerator, Disposal, Built-In Microwave
Heat Source Natural Gas
Laundry Upper Floor
Exterior
Exterior Feature Patio(s)
Parking On Site 1
Amenities Available Tot Lots/Playground
Water Access N
Roof Type Shingle
Accessibility None
Porch Patio(s)
Garage N
Private Pool No
Schools
School District Evesham Township
Others
Pets Allowed Y
HOA Fee Include Common Area Maintenance,Ext Bldg Maint,Lawn Maintenance,Snow Removal,Trash,Insurance,All Ground Fee,Management
Senior Community No
Tax ID 13-00016-00004 03-C6404
Ownership Fee Simple
SqFt Source 1688
Special Listing Condition Standard
Pets Allowed Case by Case Basis
SIMILAR HOMES FOR SALE
Check for similar Condos at price around $338,000 in Marlton,NJ

Active
$265,000
802 LINDSEY CT, Marlton, NJ 08053
Listed by Orange Key Realty2 Beds 2 Baths 934 SqFt
Active
$299,000
19 SUMMIT CT, Marlton, NJ 08053
Listed by HomeSmart First Advantage Realty3 Beds 2 Baths 1,425 SqFt
Active
$259,900
33 SEQUOIA CT, Marlton, NJ 08053
Listed by EXP Realty, LLC2 Beds 2 Baths 911 SqFt
CONTACT
