
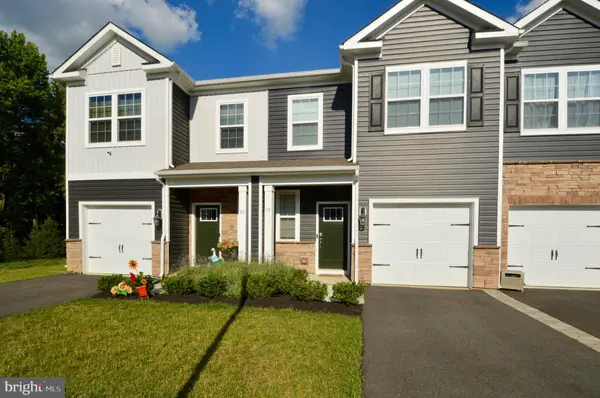
78 NELSONS WAY
Westampton, NJ 08060
- 3 Beds
- 3 Baths Full Baths: 2 Half Baths: 1
- 1,486 SqFt
- 1,738 Lot Size
- 2023 Year Built
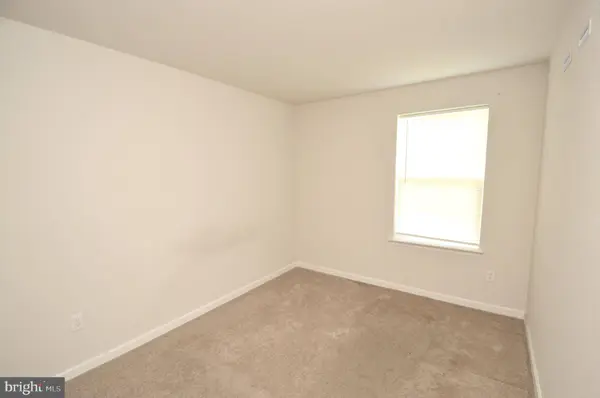
GALLERY
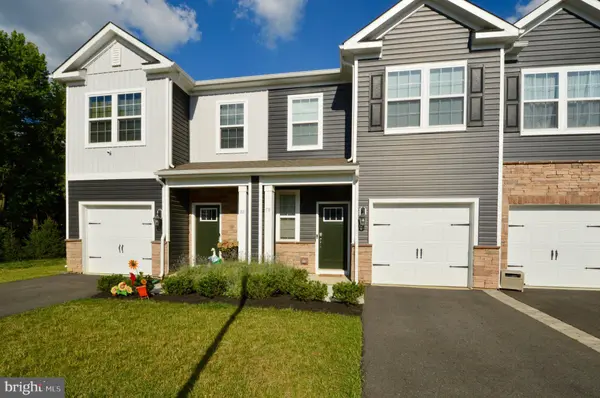
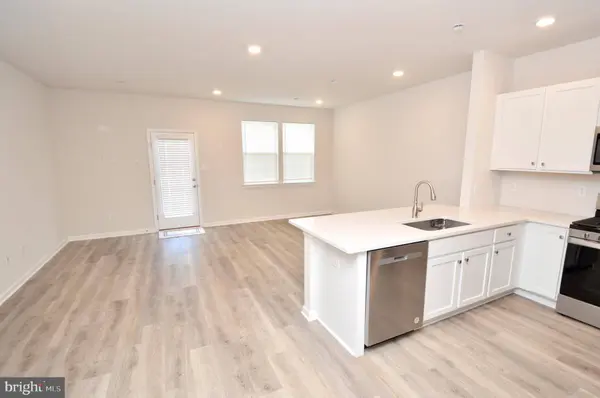
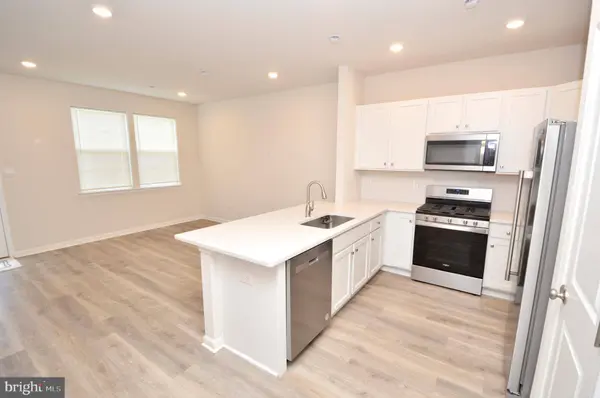
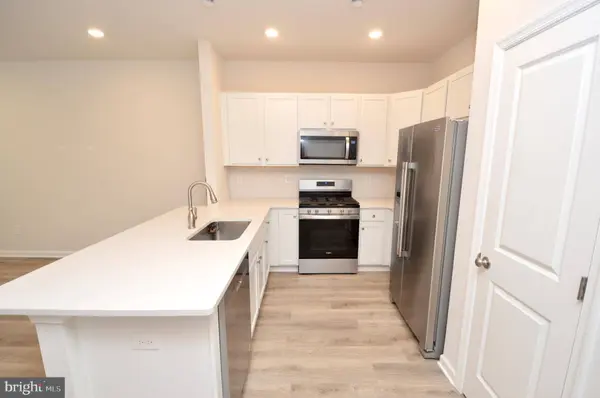
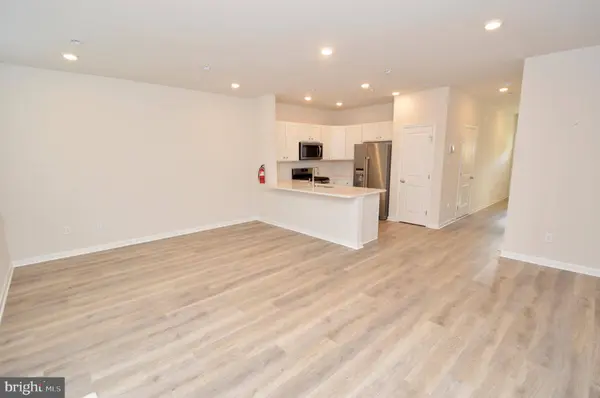
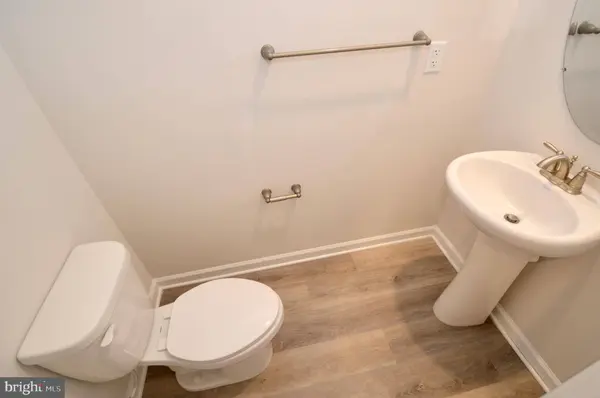
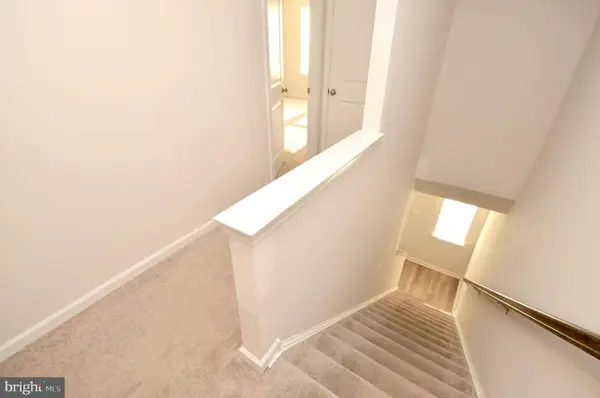
PROPERTY DETAIL
Key Details
Property Type Townhouse
Sub Type Interior Row/Townhouse
Listing Status Active
Purchase Type For Rent
Square Footage 1, 486 sqft
Subdivision Laurel Run
MLS Listing ID NJBL2116840
Style Contemporary
Bedrooms 3
Full Baths 2
Half Baths 1
HOA Y/N Y
Abv Grd Liv Area 1,486
Year Built 2023
Lot Size 1,738 Sqft
Acres 0.04
Lot Dimensions 20.00 x 87.00
Property Sub-Type Interior Row/Townhouse
Source BRIGHT
Location
State NJ
County Burlington
Area Westampton Twp (20337)
Zoning R-9
Building
Story 2
Foundation Slab
Above Ground Finished SqFt 1486
Sewer Public Sewer
Water Public
Architectural Style Contemporary
Level or Stories 2
Additional Building Above Grade, Below Grade
New Construction N
Interior
Interior Features Floor Plan - Open, Primary Bath(s), Pantry, Recessed Lighting, Walk-in Closet(s)
Hot Water Natural Gas
Heating Forced Air
Cooling Central A/C
Fireplace N
Heat Source Natural Gas
Laundry Upper Floor
Exterior
Parking Features Additional Storage Area
Garage Spaces 1.0
Water Access N
Accessibility None
Attached Garage 1
Total Parking Spaces 1
Garage Y
Schools
School District Westampton Township Public Schools
Others
Pets Allowed Y
Senior Community No
Tax ID 37-00204 01-00059
Ownership Other
SqFt Source 1486
Pets Allowed Case by Case Basis
SIMILAR HOMES FOR SALE
Check for similar Townhouses at price around $2,900 in Westampton,NJ

Pending
$1,560
124 GRANT ST, Mount Holly, NJ 08060
Listed by Liberty Bell Real Estate & Property Management2 Beds 1 Bath 896 SqFt
Pending
$3,300
22 ELLA LN, Eastampton Twp, NJ 08060
Listed by Real Broker, LLC3 Beds 4 Baths 1,960 SqFt
Under Contract
$3,000
12 ELEANOR LN, Westampton, NJ 08060
Listed by BHHS Fox & Roach - Princeton3 Beds 2 Baths 1,500 SqFt
CONTACT
